Recreation Pavilion
Where It Began
Long before the first drawing, the clients already knew what they loved. They owned a Barton Myers home in Montecito, and their affection for that house became the spark for something larger: a gathering place of their own, built on the family’s farm in upstate New York. Not another house, but something separate, built purely for the family to gather and reset.
“We wanted a recreation center for our family farm in upstate New York. There are several homes on the property, and we wanted a place for the family to come together. We had a Barton Myers home in Montecito and love it. We called BMA when this idea germinated.”
What Yianna and Susanne recognized was something older than a program list. A building meant exclusively for gathering, exercise, and renewal is one of architecture’s oldest ideas: the ancient Greek gymnasium, a civic institution where physical practice and social life shared the same ground. It’s a concept Yianna, who divides her time between Santa Barbara and Greece, treats as lived culture rather than historical reference and it became the thread running through everything that followed.
A Partnership Built on Trust
A broader question, given the remote working relationship, “Would it be possible to work together for years, on such a demanding build?” For the clients, the answer came quickly. Yianna and Susanne’s manner ~ steady, communicative, unfailingly professional ~ set the tone for everything that came after, including the harder conversations about budget and ambition. That steadiness was backed by process: two decades of construction-documentation rigor from their years at Barton Myers Associates, and a practice built around two complementary perspectives: technical precision paired with hands-on client
communication.
“Yianna and Susanne are professional, approachable, & friendly. Communications were fluid. They did a fabulous job of being true to the project. Filtering out our crazy, budget-busting ideas and guiding us to a wonderful conclusion.”
Weathering the Storms
The site’s remoteness, which was central to the finished building’s sense of retreat, was also its biggest construction challenge. Getting materials to a rural Hudson Valley hillside, and keeping a contractor coordinated at that distance, tested the team in ways a more accessible site never would have. That steadiness was backed by a full technical team: structural, geotechnical, and facade consultants coordinated from design through construction. This level of depth is required with a build like this, especially when the site itself fights back. It’s the kind of difficulty that rarely makes it into a finished photograph, but it shaped how the client came to trust the architects.
“The site is fairly remote. Sourcing materials and managing the contractor was a real task. YB+ST weathered the storms calmly and orchestrated responses to every crisis.”
A Detail They Didn't Know to Ask For
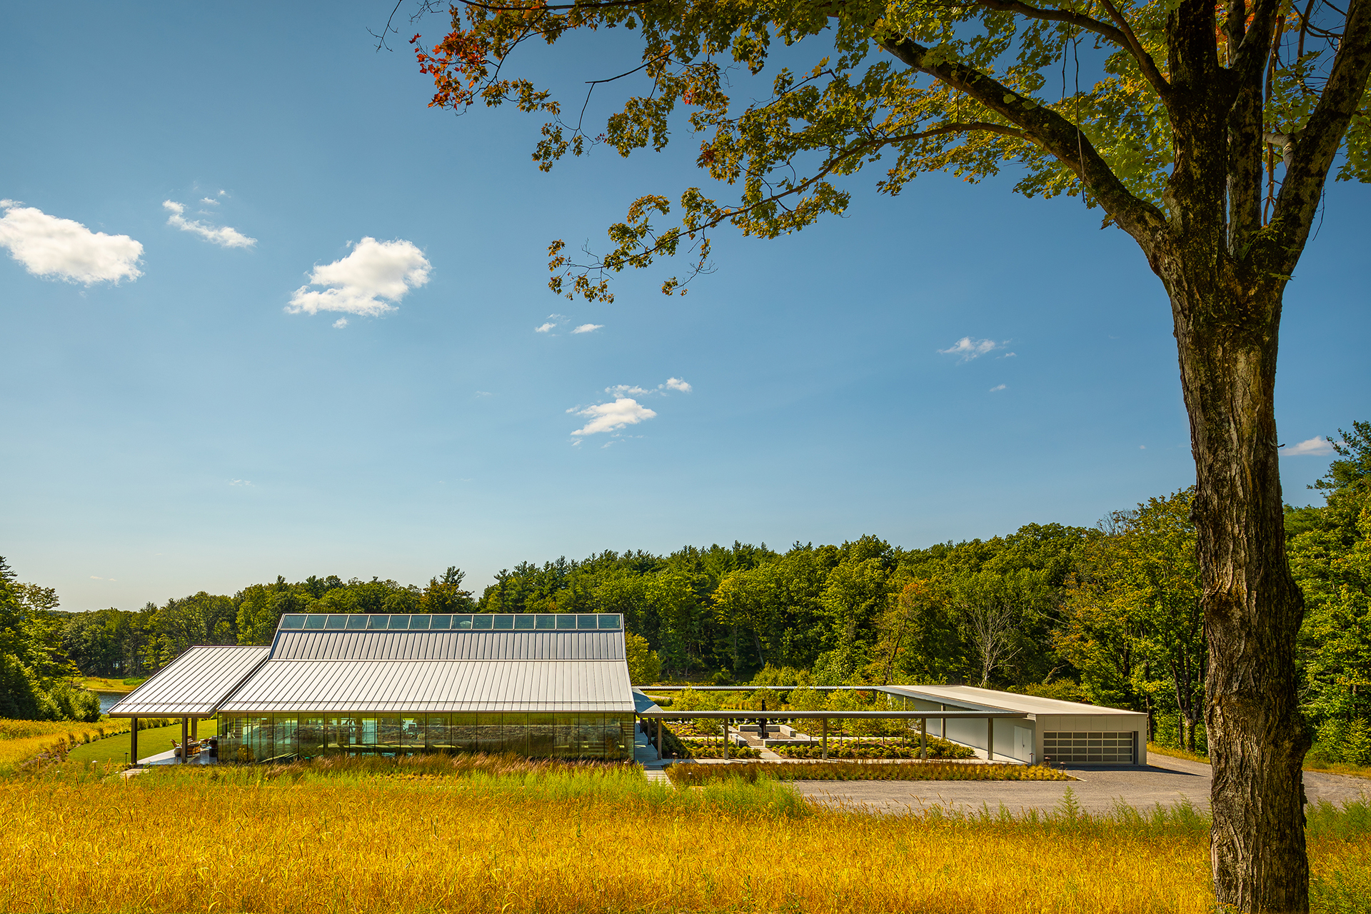
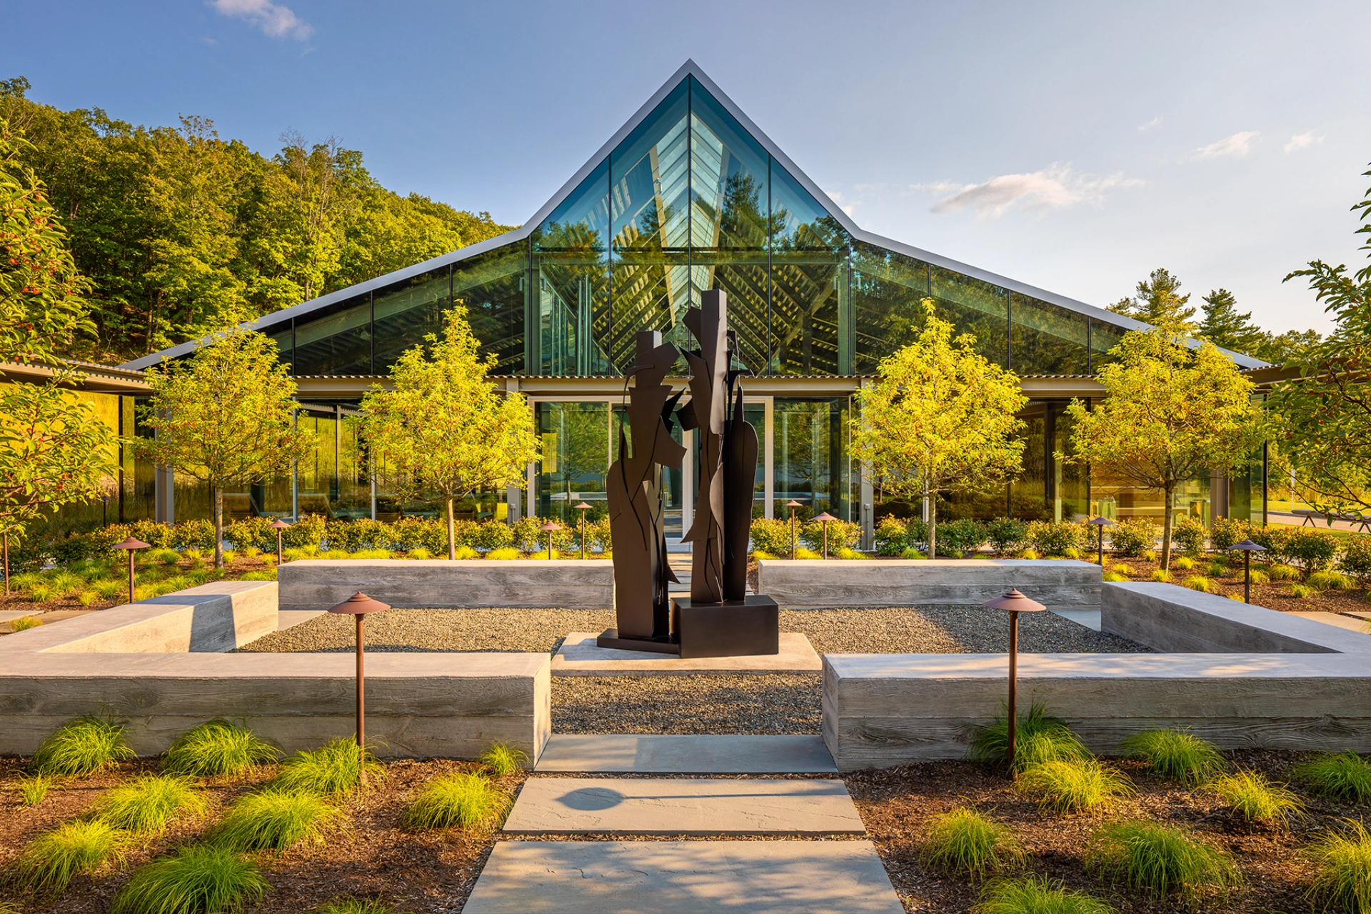
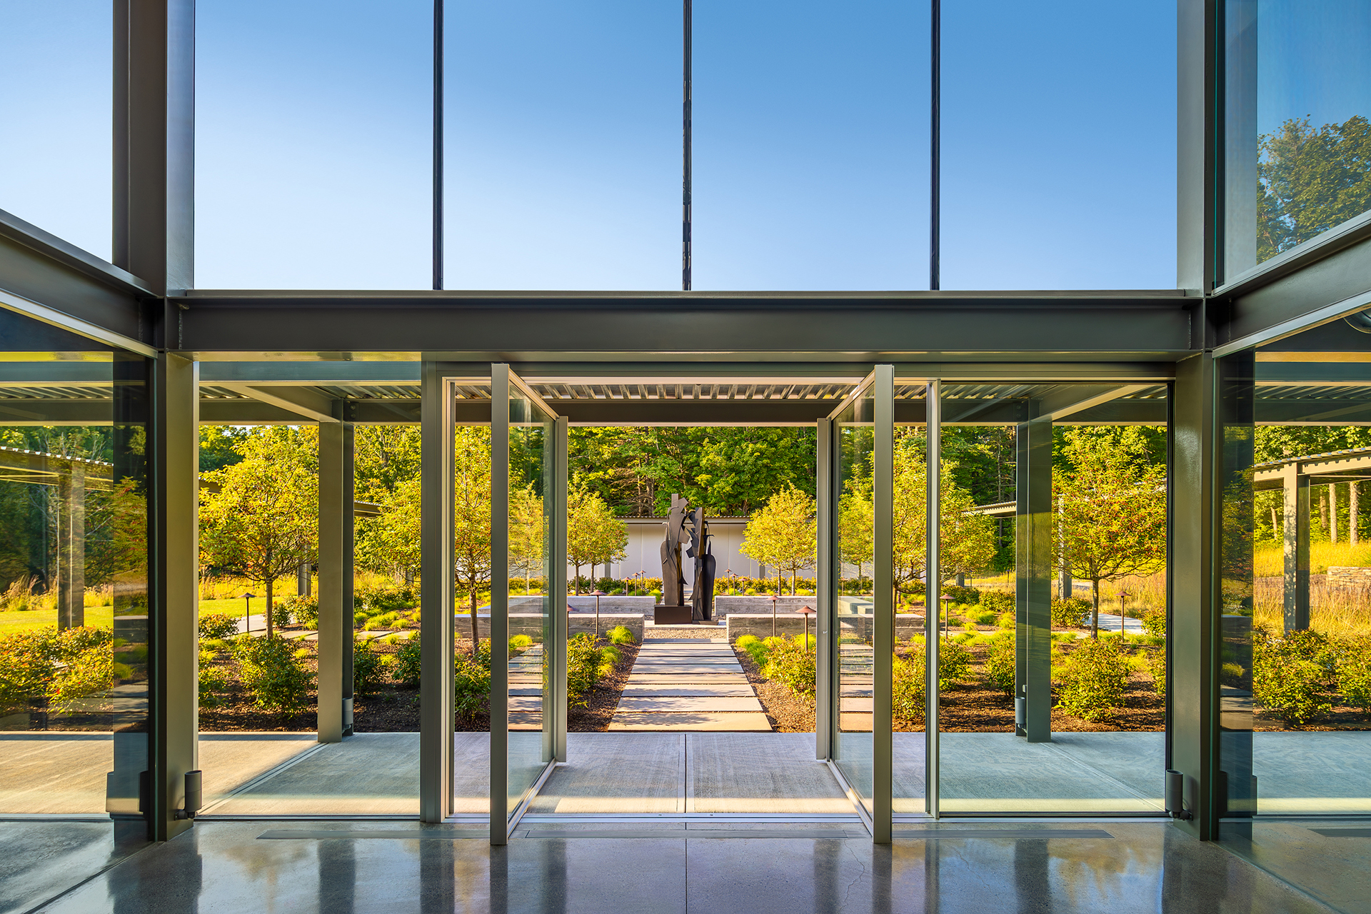
Some of the best moments in a project are the ones a client never thought to request. For the clients, that moment arrived in the form of a small, enclosed orchard. It was not part of the original wish list, but a space Yianna and Susanne proposed as a quiet counterpoint to the Pavilion itself, with a considered site for a piece of art. A sculpture.
“YS designed an enclosed orchard with a beautiful site for a sculpture. It was a wonderful touch.”
It’s consistent with how the duo approaches art throughout their work: integrating sculptural and site-specific pieces from the earliest stages of design, as participants in the architecture rather than additions after the fact.
Finding Its Place on the Hill
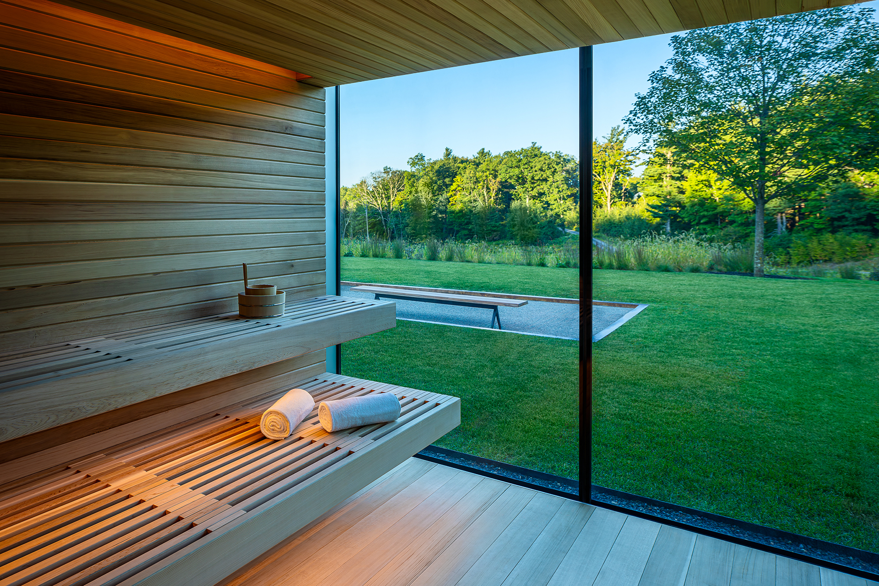
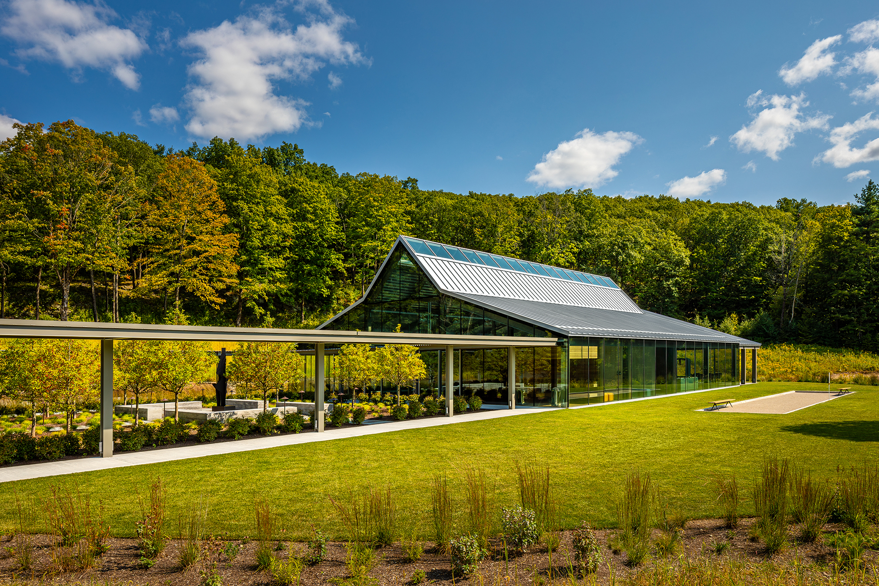
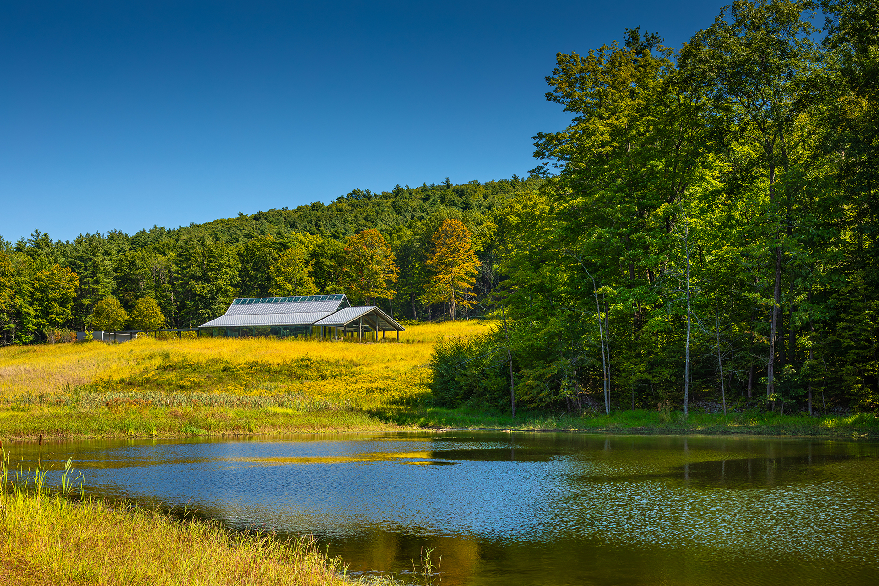
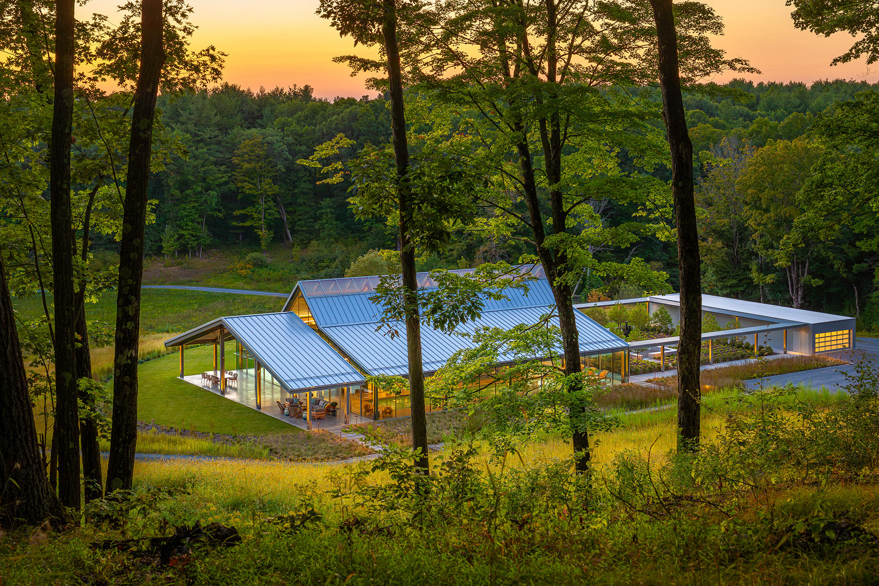
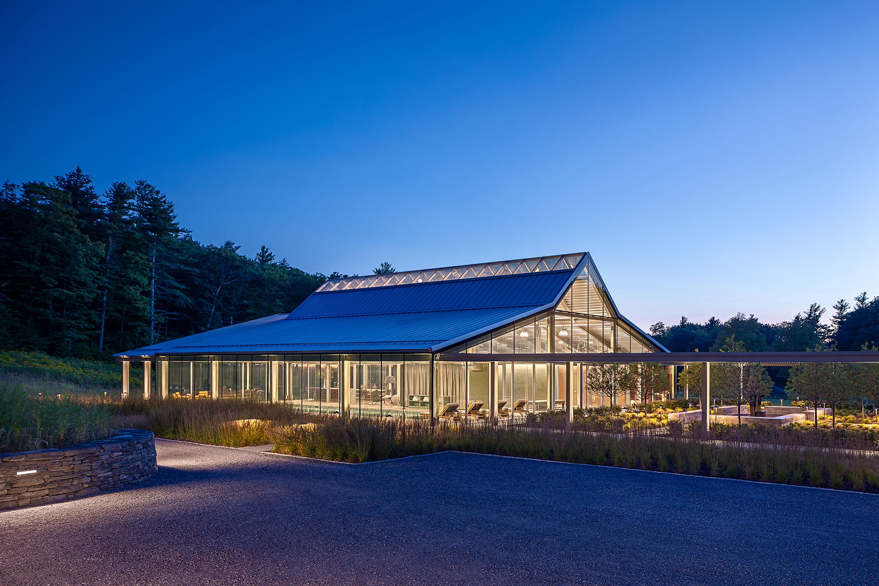
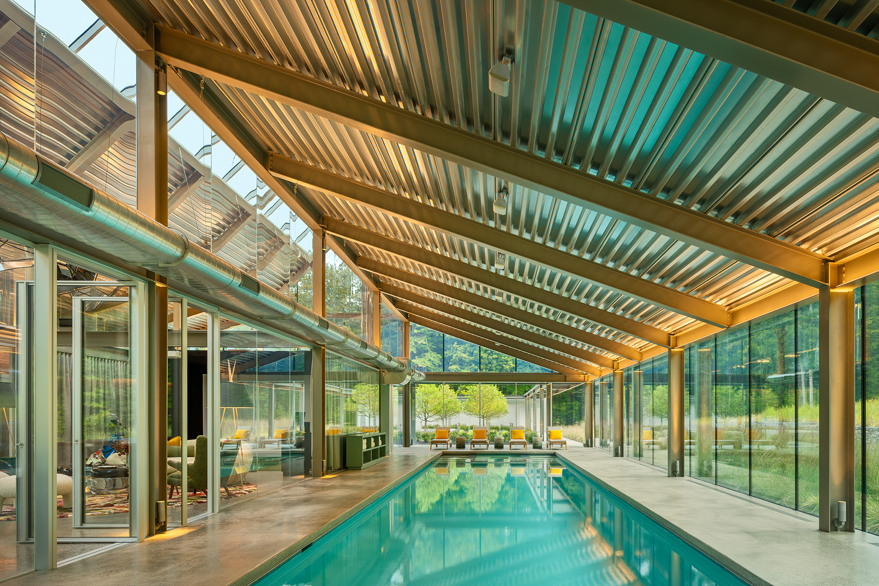
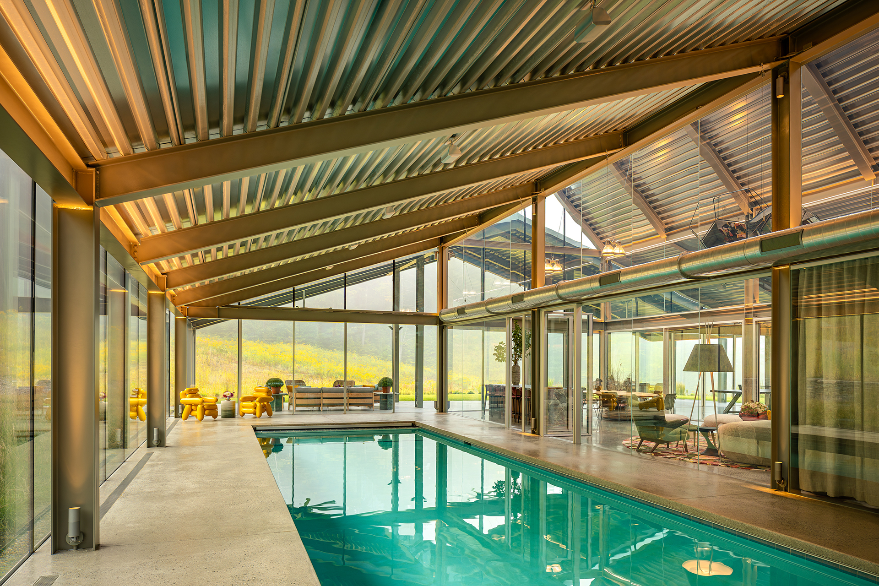
Set against a rock face, angled toward a pond below, the Pavilion was placed with real care and intention for what each room would look out onto, while also creating privacy: the pool toward an open meadow, the sauna toward the water.
“With a rock face behind the building and a view to the pond below, the building was perfectly situated on a hill. The enclosed swimming pool looks out on a beautiful meadow. A glass sauna room is angled to the pond below but remains private.”
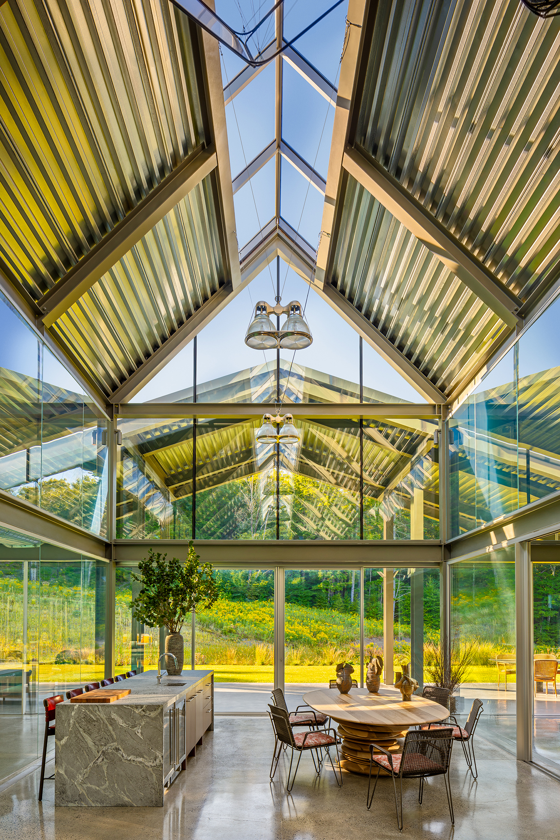
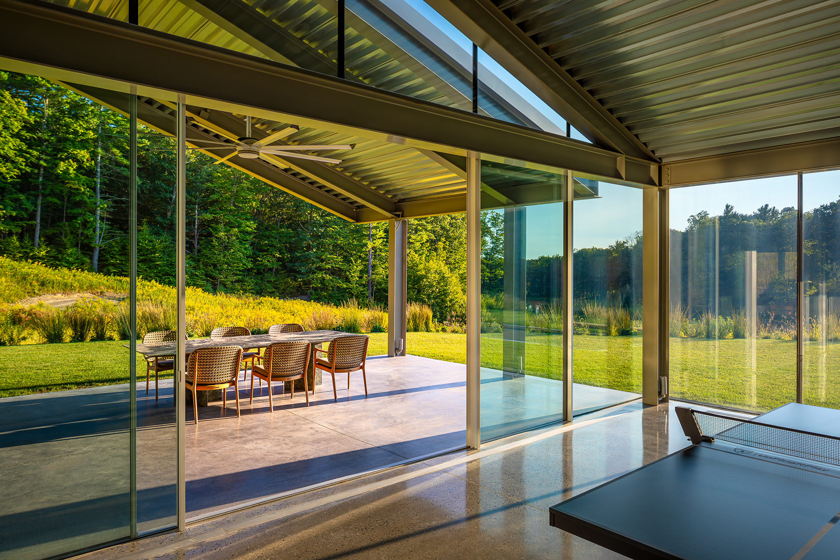
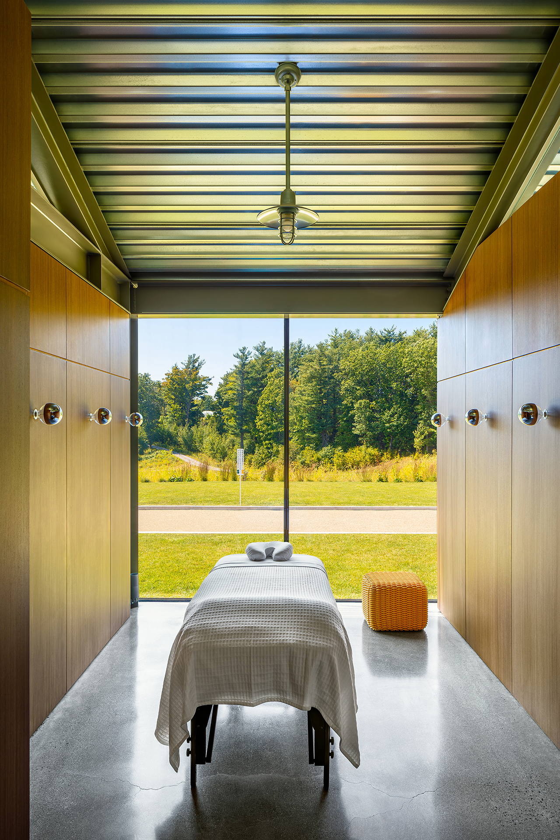
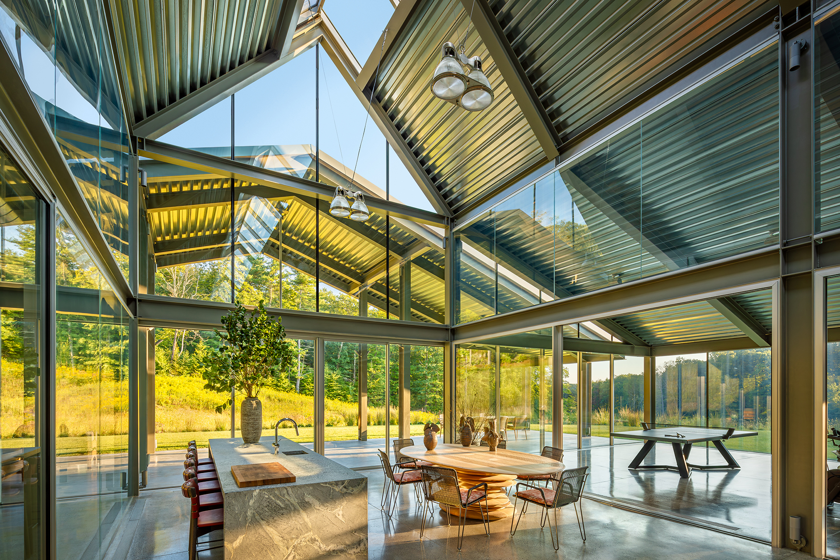
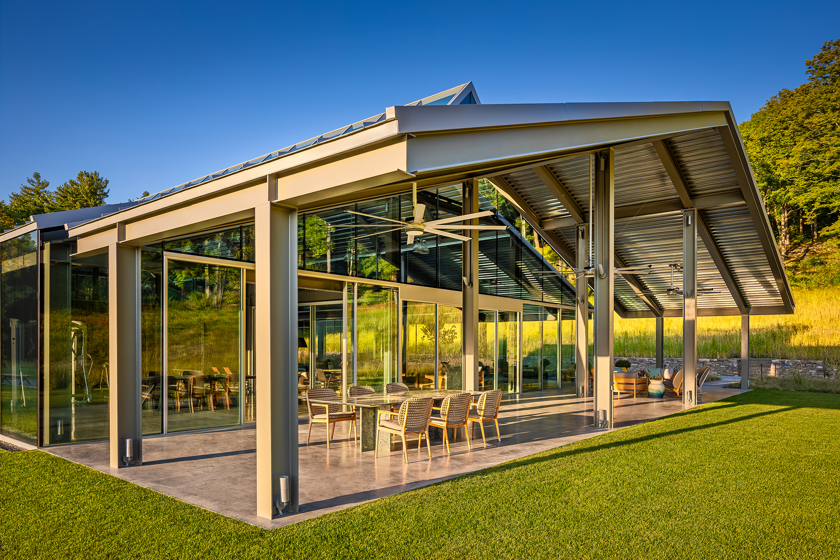
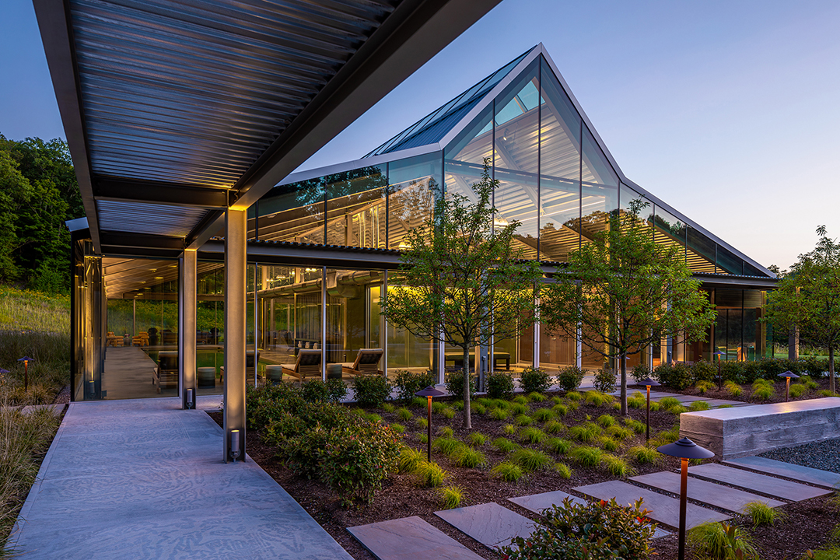
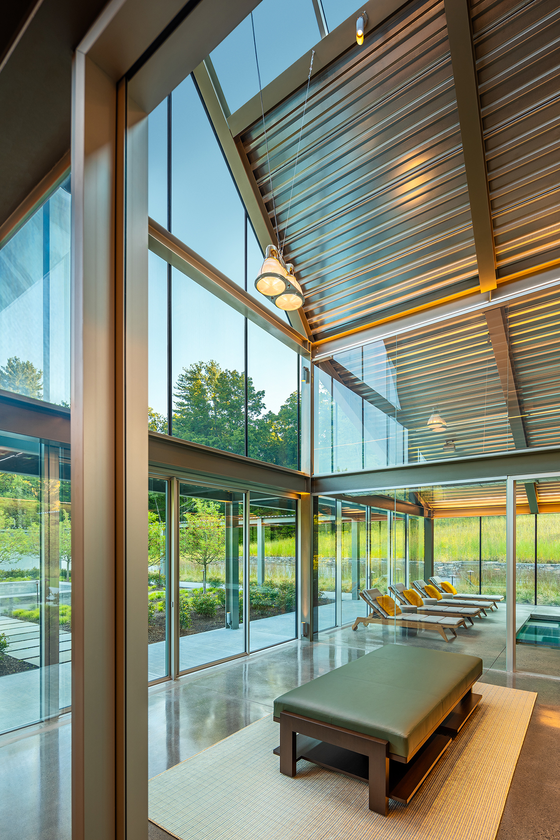
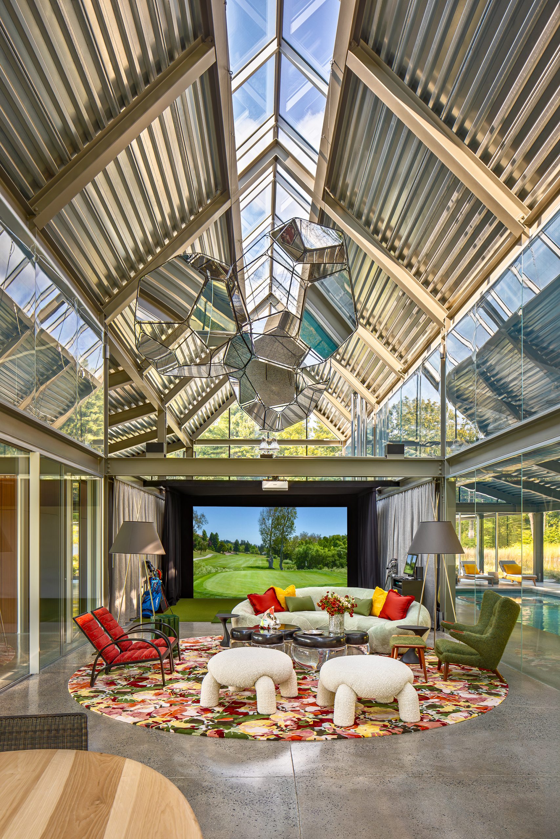
The form itself borrows from two references: the gymnasium’s threefold organization of athletic, social, and contemplative zones, and the honest, gabled silhouette of a Hudson Valley barn. Steel replaces timber, glass replaces board and batten, and the building’s three zones: a 50-foot lap pool to the east, a social gathering hall at center, and a quieter wellness wing to the west, unfold along a single east-west axis. A triple-glazed curtain wall and a geothermal heating and cooling system keep the Pavilion efficient year-round, without sacrificing the transparency that makes the site relationship possible in the first place.
Living With It Now
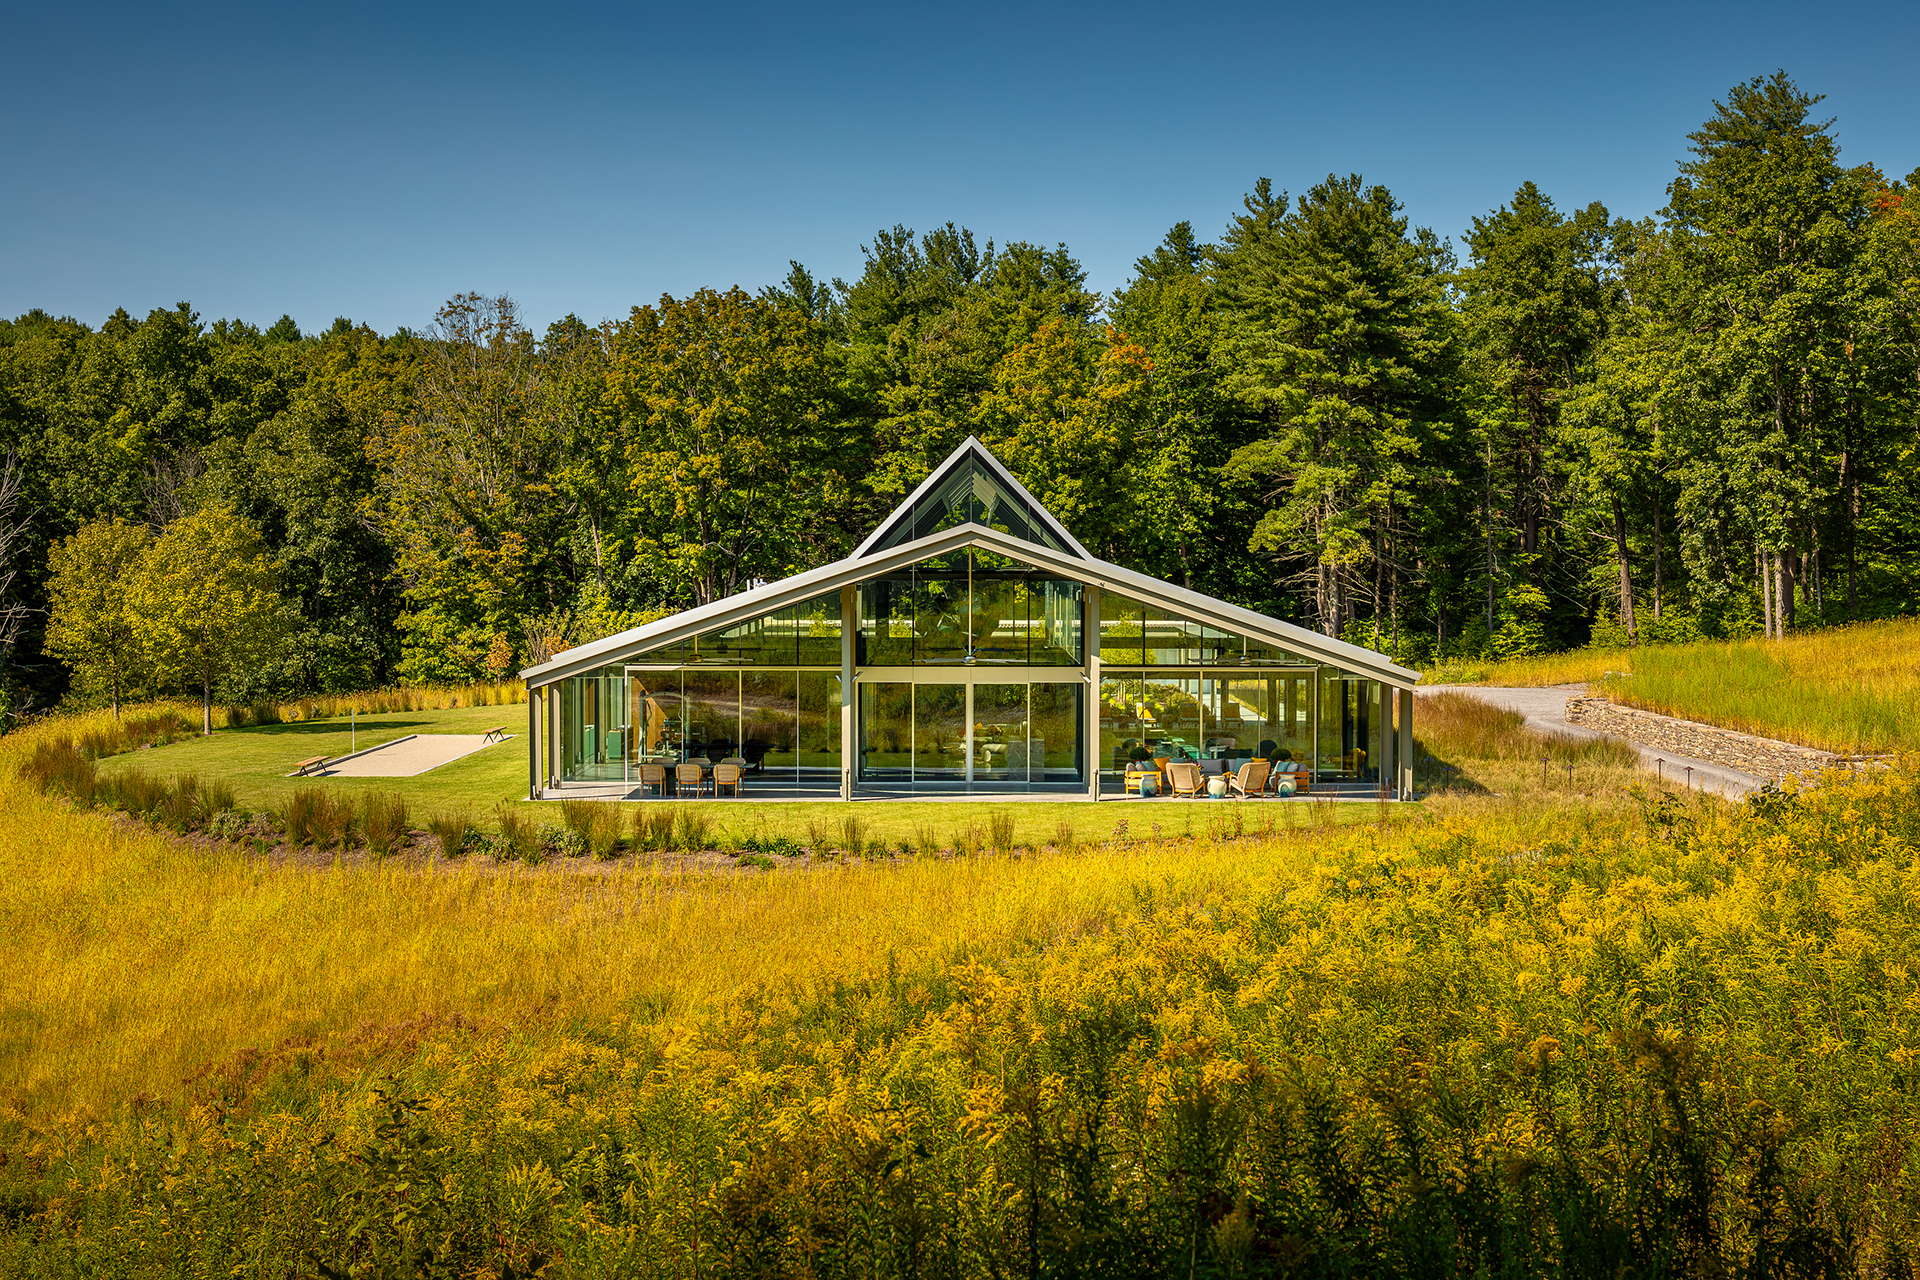
A finished building earns its keep in the everyday, i.e., how it’s used, how it’s reached, whether it still feels considered a year or two on. For this family, the Pavilion has become a beloved central point within the larger, familiar landscape.
“The project is finished and is used when we visit our farm. It's connected to the rest of the property with a network of beautiful, drivable trails. It echoes the existing glass home we live in when on the property. It appears only as you travel along a forest drive and emerge onto a hill and flower meadow.”
Where the Design Does the Work
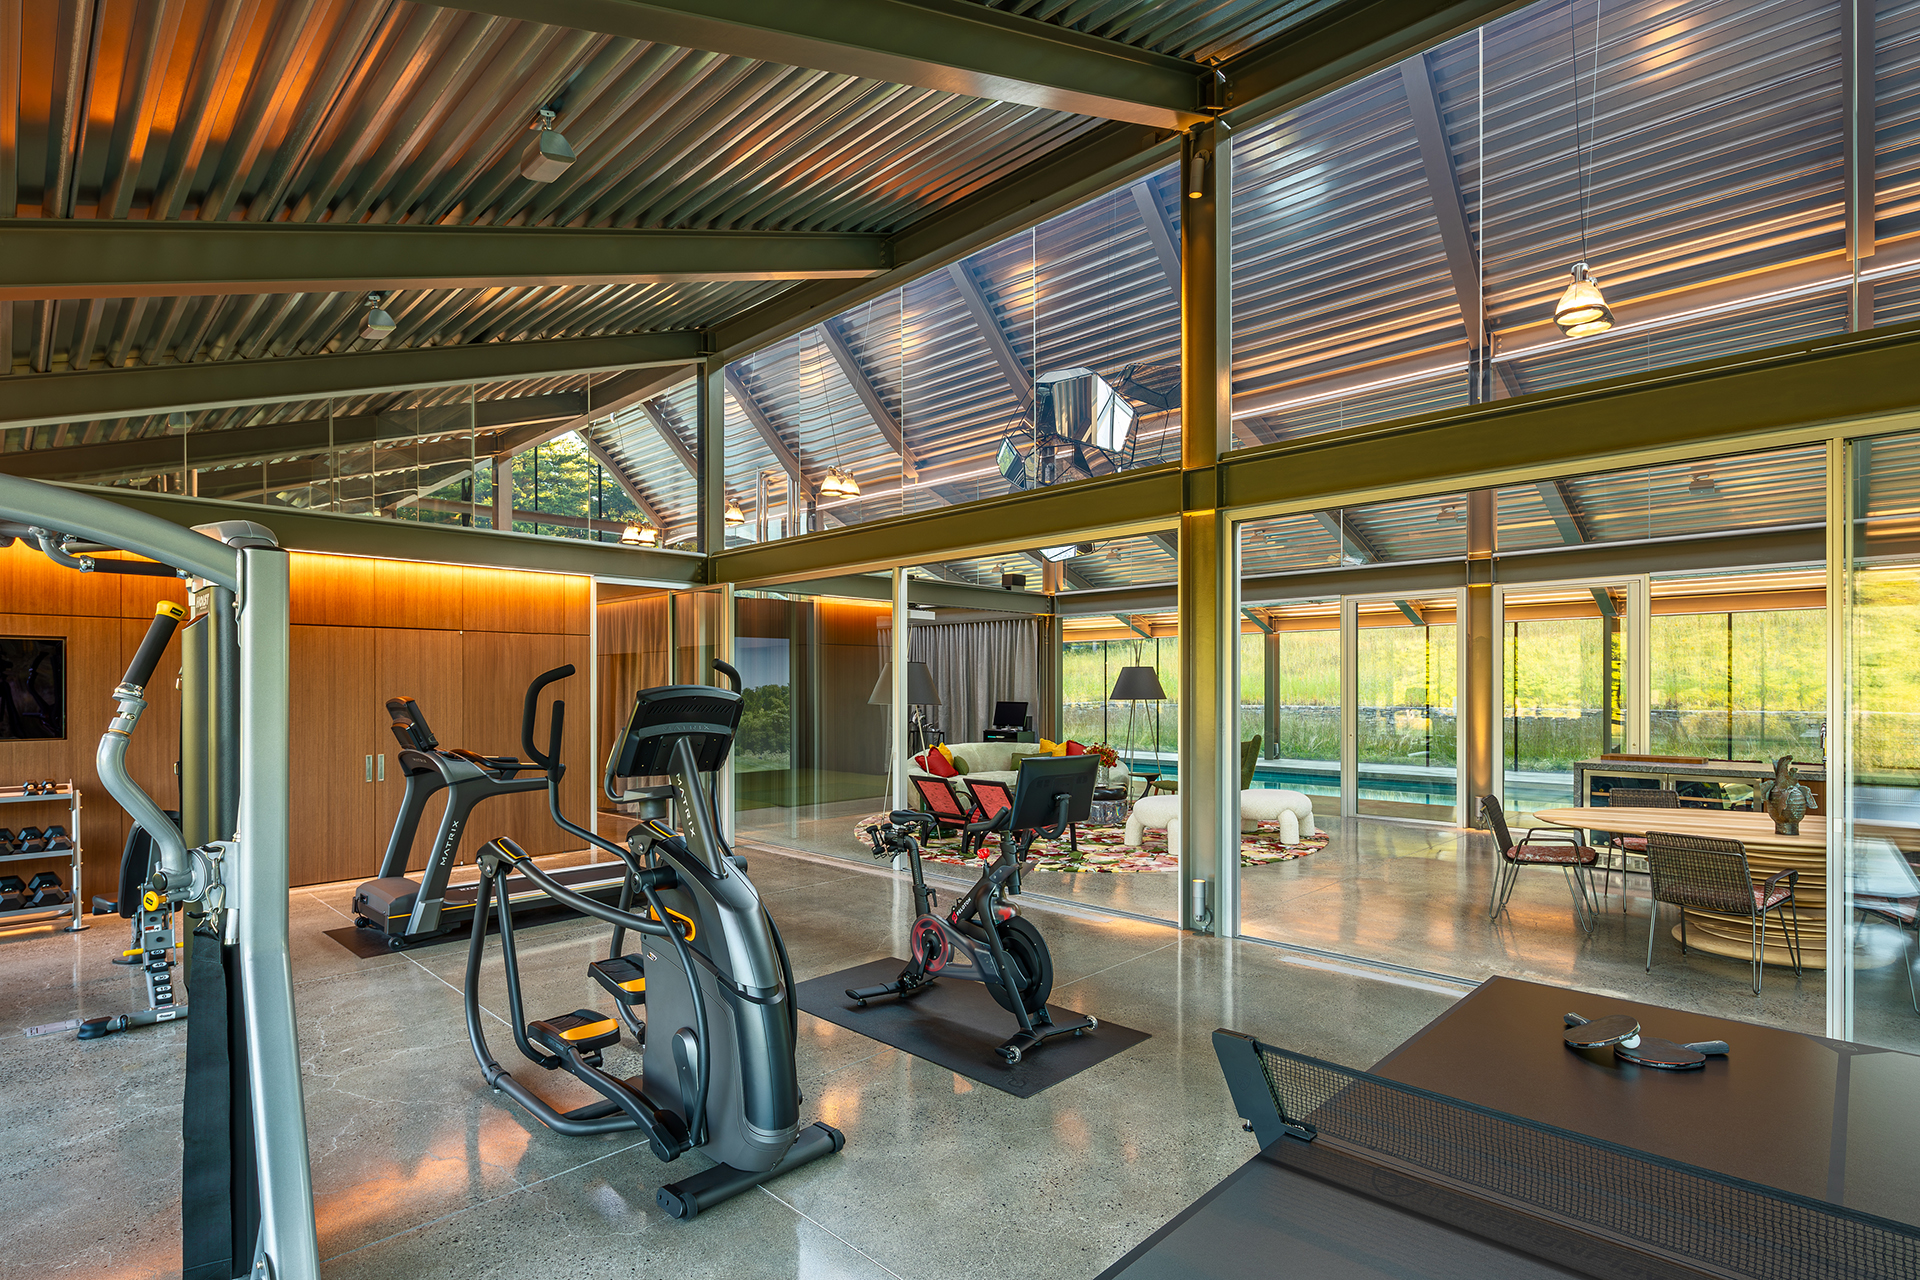
CONCEPT The ancient Greek gymnasium. A place for body, mind, and gathering, reinterpreted through a Hudson Valley barn vernacular.
STRUCTURE & SKIN 7,400 sf steel frame with a triple-glazed curtain wall throughout, keeping the envelope transparent without sacrificing performance.
SYSTEMS Geothermal heating and cooling, a triple-glazed envelope, and passive shading and cross-ventilation.
SITE Zero-irrigation native planting, on-site stormwater management, and fencing removed to keep the site open to wildlife.
RECOGNITION AIA Santa Barbara — Honorable Mention, 2025.
Would They Do It Again?
Asked to summarize the experience for anyone considering working with Yianna and Susanne, Mark reflected:
“They present grounded, practical design with bursts of creativity. It was a pleasure to work with YB+ST professionally and personally.”